A lot of kitchen designs are drawn by someone who will never fit them, and who has never stood in your kitchen at half past seven in the morning.
We are regularly handed a design, look at it, and have to tell the customer it will not work for how they actually live. It is far cheaper to change a drawing than a fitted kitchen, so if you have a design from a showroom, a builder or an online planner, show it to us before you order anything.
Changes we make often
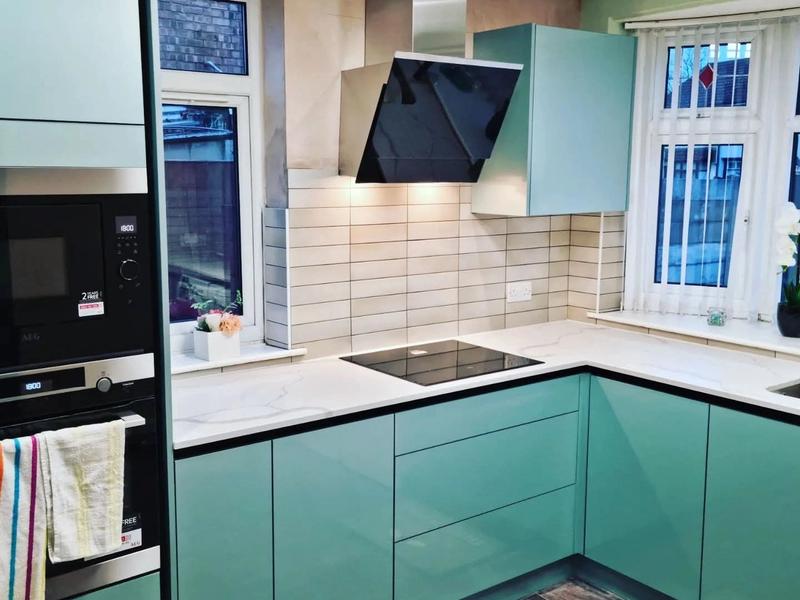
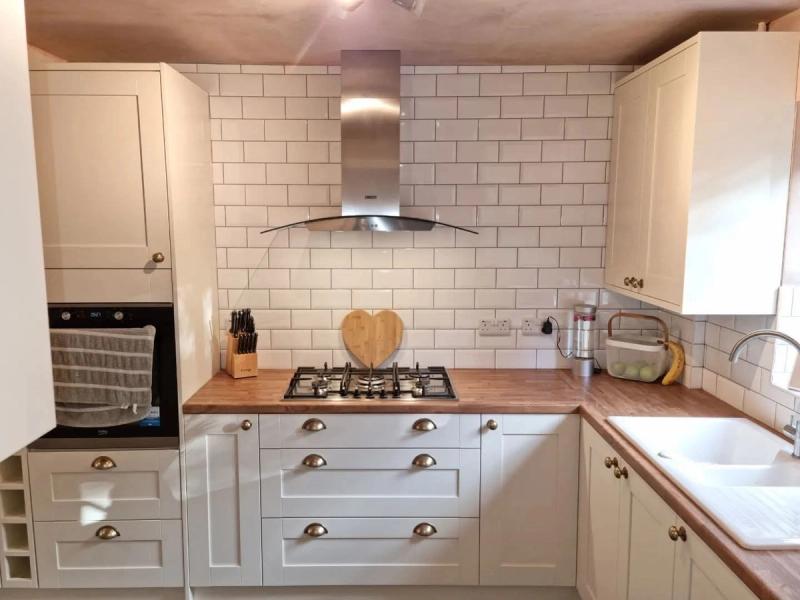
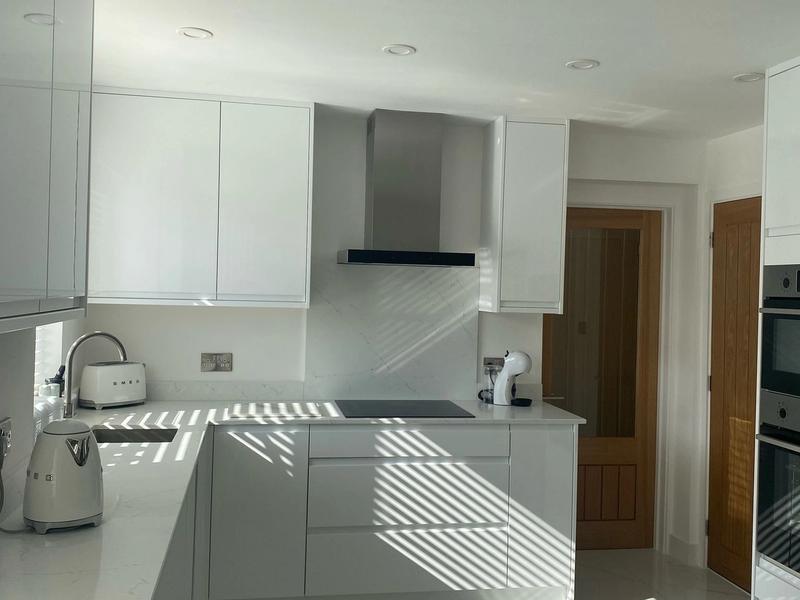
Getting the extractor centred over the cooker. Designs regularly put it wherever the cabinet run allowed rather than where the cooking actually happens, and an off-centre extractor looks wrong and works badly.
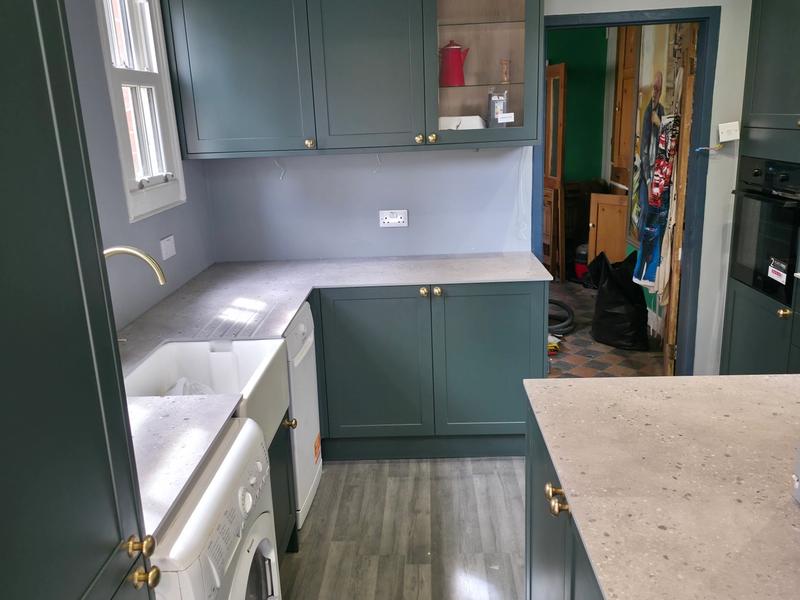
Designing for people who find bending difficult. For older customers we will raise an integrated oven to a height where it can be used without stooping, rather than tucking it under the worktop because that is where the drawing had room.
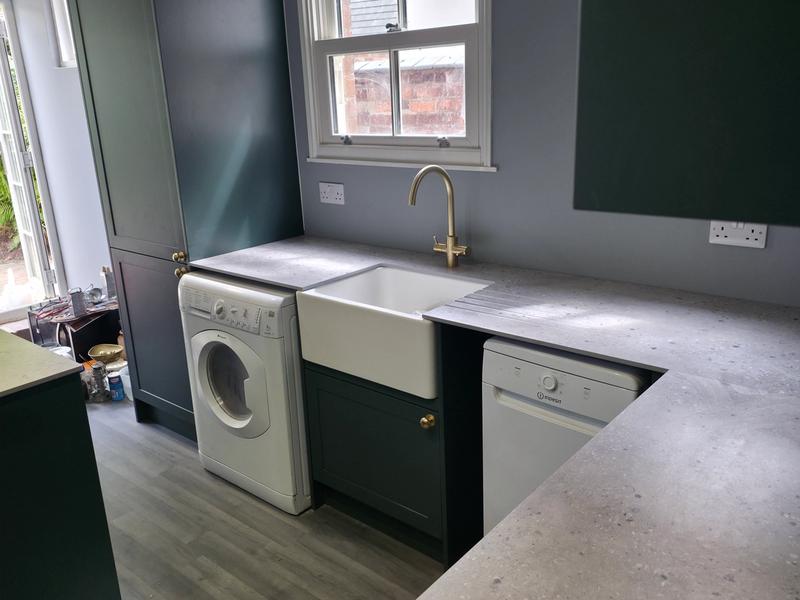
Waterfall windowsills. With Minerva worktops and upstands we can carry the surface down from the window to the worktop in one continuous piece, instead of a separate sill sitting above it. It looks better and it is easier to keep clean.
What we look at
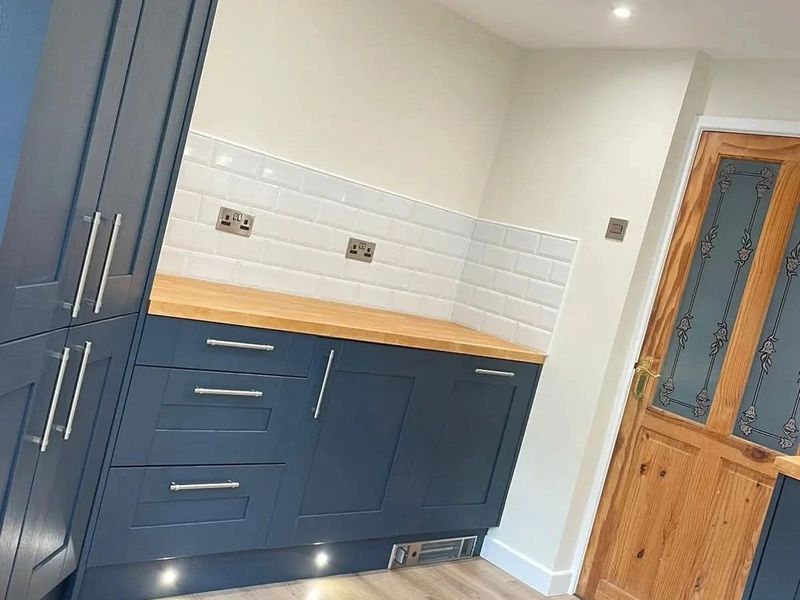
How you use the room day to day. Where the light comes from. Which way doors and appliances open, and whether two of them clash. Whether the plumbing and electrics can realistically go where the drawing says. Whether the walls and floor are anywhere near level, because in an older house they rarely are.
Where a design needs reworking, we rework it. Where it is already good, we say so and fit it.
Free quote
Tell us about the job and Nathan will come back to you.